104 Park Place Cir, Lexington, SC 29072
- $500,000
- 4
- BD
- 4
- BA
- 2,972
- SqFt




- List Price
- $500,000
- MLS#
- 639303
- Status
- ACTIVE
- Days on Market
- 3
- Type
- Single Family Residential
- City
- Lexington
- Area
- Lexington and surrounding area
- County
- Lexington
- Neighborhood
- Twelve Mile Ridge
- Bedrooms
- 4
- Bathrooms
- 4
- Living Area
- 2,972
Property Description
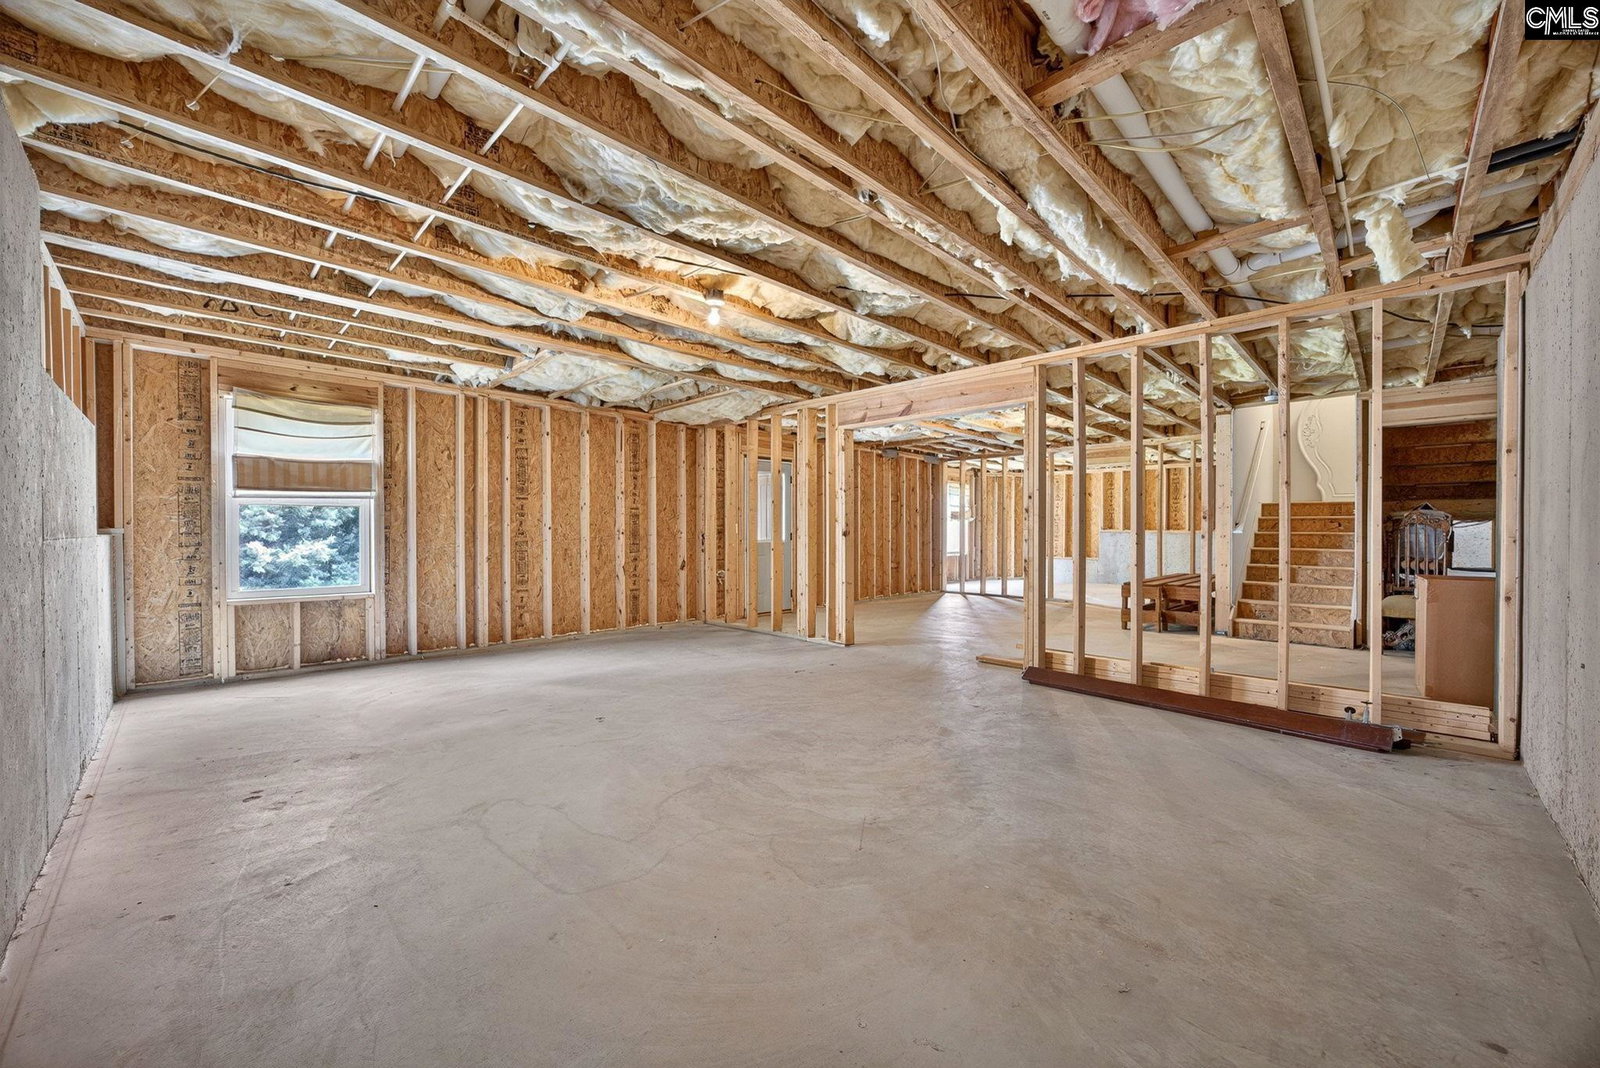
Located in Twelve Mile Ridge, one of Lexington's hidden gems! Built in 2011 and lovingly maintained by its original owner, this home offers the perfect combination of location, space, and endless possibilities.What truly sets this home apart? A 1,295-square-foot walkout basement that's already framed, plumbed, and wired with electrical. Whether you've dreamed of a home theater, golf simulator, workshop, or additional living space, the possibilities are truly endless!Conveniently located just minutes from I-20, shopping, dining, and zoned for award-winning Lexington One schools, this home features 4 bedrooms, 3.5 bathrooms, and a desirable main-level primary suite.As you step inside, you will immediately notice the beautiful hardwood floors, soaring ceilings, and an inviting floor plan. The formal dining room features stunning coffered ceilings and is the perfect place to host gatherings. Just off the dining room is a convenient bar area, making entertaining effortless.The spacious living room features a cozy fireplace and opens directly onto the back deck, creating the perfect flow for indoor and outdoor living. The kitchen offers granite countertops, a gas cooktop, an island, and a breakfast area with a beautiful bay window. Just off the kitchen, you will also find a half bath, a walk-in laundry room, and access to the two-car garage.The primary suite is located on the main level and offers plenty of room for a sitting area. The spacious ensuite features dual vanities, a relaxing garden tub, a separate walk-in shower, and an oversized walk-in closet.Upstairs, there is a versatile loft that's perfect for a home office, playroom, or reading nook. All three upstairs bedrooms feature vaulted ceilings. One bedroom includes a private ensuite bath and walk-in closet, while the other two bedrooms share a spacious Jack-and-Jill bathroom and walk-in closets.Step outside to enjoy the private, tree-lined backyard with plenty of room and privacy. If you've been waiting for a home with a rare opportunity to add over 1,295 square feet of finished living space, this is the home for you. Disclaimer: CMLS has not reviewed and, therefore, does not endorse vendors who may appear
/u.realgeeks.media/lakemurraysales/logo.png)
Additional Information
- Stories
- 2
- Garage Spaces
- 2
- School District
- Lexington One
- Elementary School
- Meadow Glen
- Middle School
- Meadow Glen
- High School
- River Bluff
Mortgage Calculator
Listing courtesy of BHHS Midlands Real Estate.