520 Sail Point Way, Columbia, SC 29212
- $3,799,000
- 5
- BD
- 10
- BA
- 9,497
- SqFt




- List Price
- $3,799,000
- MLS#
- 636091
- Status
- ACTIVE
- Days on Market
- 93
- Type
- Single Family Residential
- City
- Columbia
- Area
- Lake Murray (Irmo, Chapin Side)
- County
- Lexington
- Neighborhood
- Wexford On The Lake
- Bedrooms
- 5
- Bathrooms
- 10
- Living Area
- 9,497
Property Description
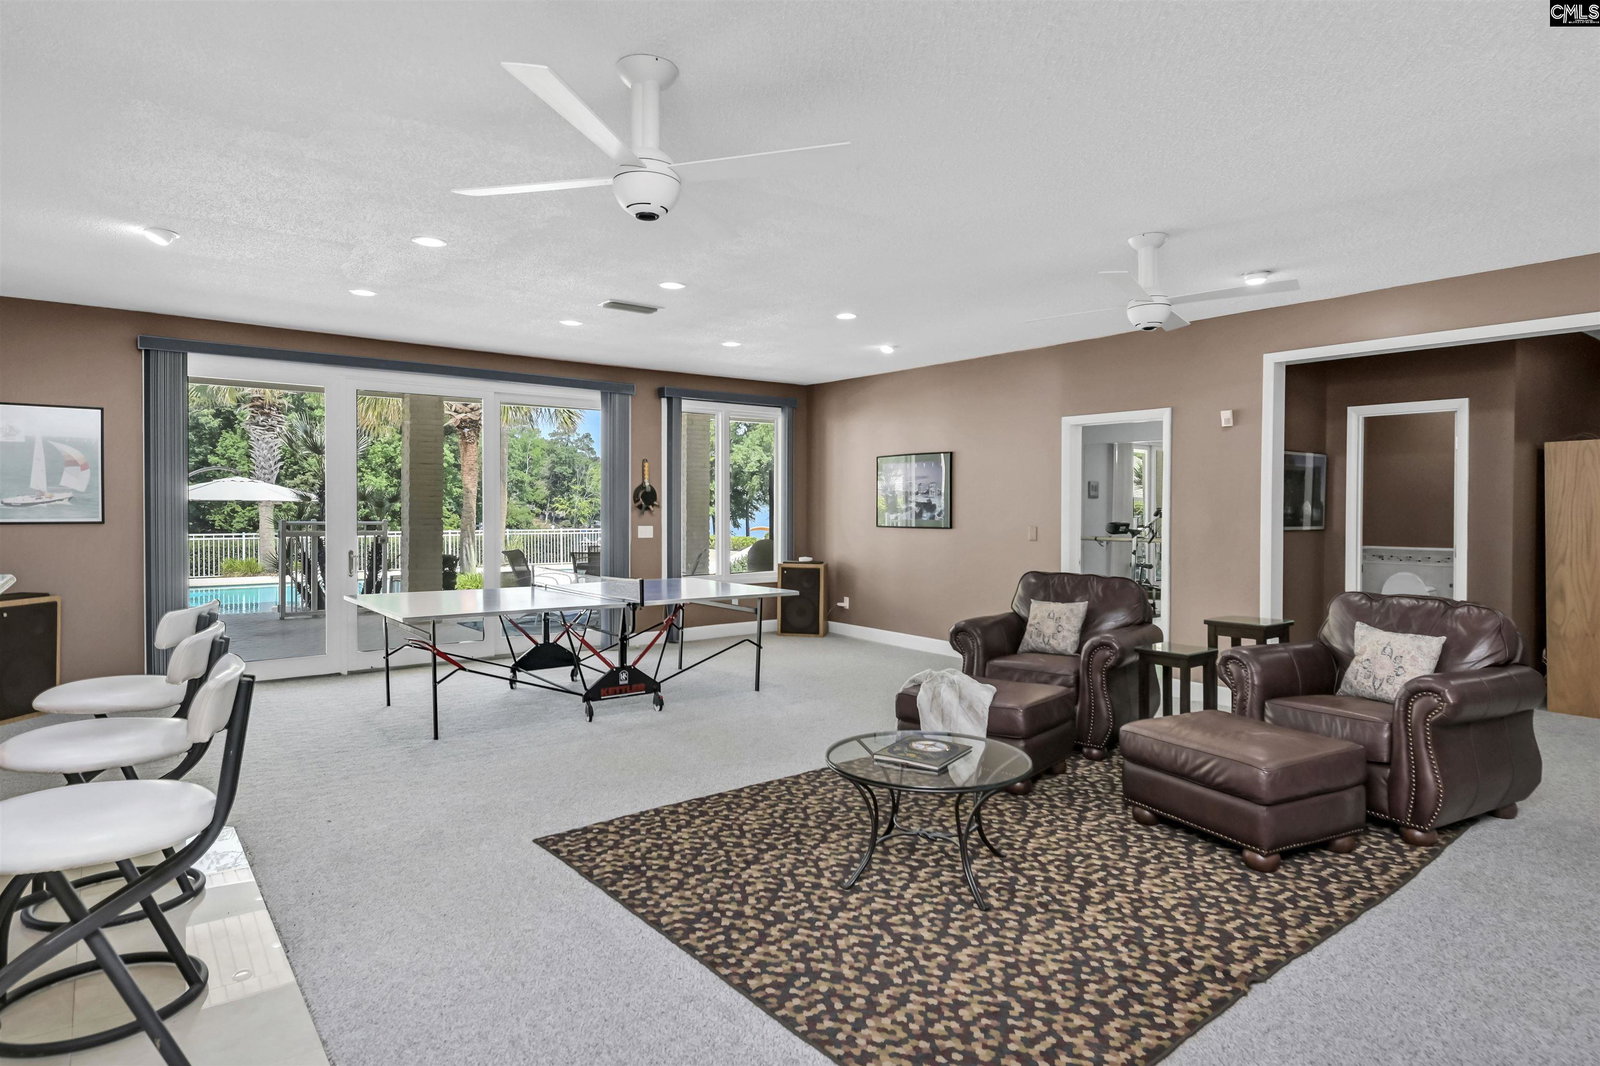
This stunning home, with its white brick and circular glass-block exterior gives way to a spacious and practical living space loaded with features. This Lake Murray estate, situated on 1.2 acres in the prestigious Wexford on the Lake subdivision, offers over 9,400 sq ft of heated living space, featuring an Impressive 237' of WATER FRONTAGE, YEAR ROUND DEEP WATER and TWO DOCKS. Located in the award-winning Lexington-Richland School District 5, this residence is as close-in as it gets to downtown Columbia and to numerous shopping and dining options. The property showcases two dozen palm trees on its finely manicured grounds with a 35,000-gallon gunite pool, resurfaced in 2025. The 2,000 sq ft pool deck is adjacent to a 970 sq ft covered patio that houses a half bath, ensuring convenience for pool-goers. The 1,050 square foot boathouse has a full office above with panoramic lake views. You will enjoy the 60x120 athletic field, private boat ramp, two docks, and boat lift. The main residence is a 3-story masterpiece. The lower floor, perfect for entertainment, features sliding glass doors with lake views, a full wet bar, game room, media room, and fitness center with a dry sauna, as well as an in-law suite with bedroom, full kitchen and bathroom. Notably, one can enter the house from the oversized three-bay garage and proceed to the pool or dock without navigating stairs. Walls of the house have been professionally soundproofed where needed. The main floor features a living room and dining room with 19ft ceilings and windows that capture natural light and lake views. The eat-in kitchen is equipped with a butlers pantry, two refrigerators, and a gas cooktop. Three large bedrooms with walk-in closets and full bathrooms are located on this floor, with two bedrooms accessing a screened porch and an outdoor deck. The third floor is dedicated to the master suite, featuring an office, a library, and a master bedroom with a fireplace, beverage center, two expansive walk-in closets and access to a covered porch. The designer thoughtfully stacked three large walk-in closets across three floors to allow for future elevator expansion Disclaimer: CMLS has not reviewed and, there
/u.realgeeks.media/lakemurraysales/logo.png)
Additional Information
- Pool
- Yes
- Stories
- 3
- Garage Spaces
- 3
- School District
- Lexington/Richland Five
- Elementary School
- Irmo
- Middle School
- Irmo
- High School
- Irmo
Mortgage Calculator
Listing courtesy of Exclusive Southern Properties.